A selection published by Dezeen explores the structural, material and environmental role of stone in contemporary residential architecture
Cladding, masonry, reclaimed material and tactile surface: stone performs a variety of functions in the six residential projects brought together by Dezeen in a selection devoted to contemporary houses characterised by the use of natural stone. Located across the United Kingdom, India and China, the homes show how architecture can engage with the mass, texture and memory of stone, adapting the material to widely differing climatic, landscape and construction contexts.
In Scotland, architecture studio Pend extended Whitberry, a listed Georgian farmhouse in East Lothian, with a low, linear volume designed to accommodate a larger kitchen. A pink-toned fluted wall, constructed from precast stone elements, echoes the colours of the local sandstone and brickwork, while its undulating surface recalls the rhythm of the surrounding roofs. A horizontal band of pale concrete visually connects the different parts of the building and reinforces the relationship between the existing structure and the new addition.
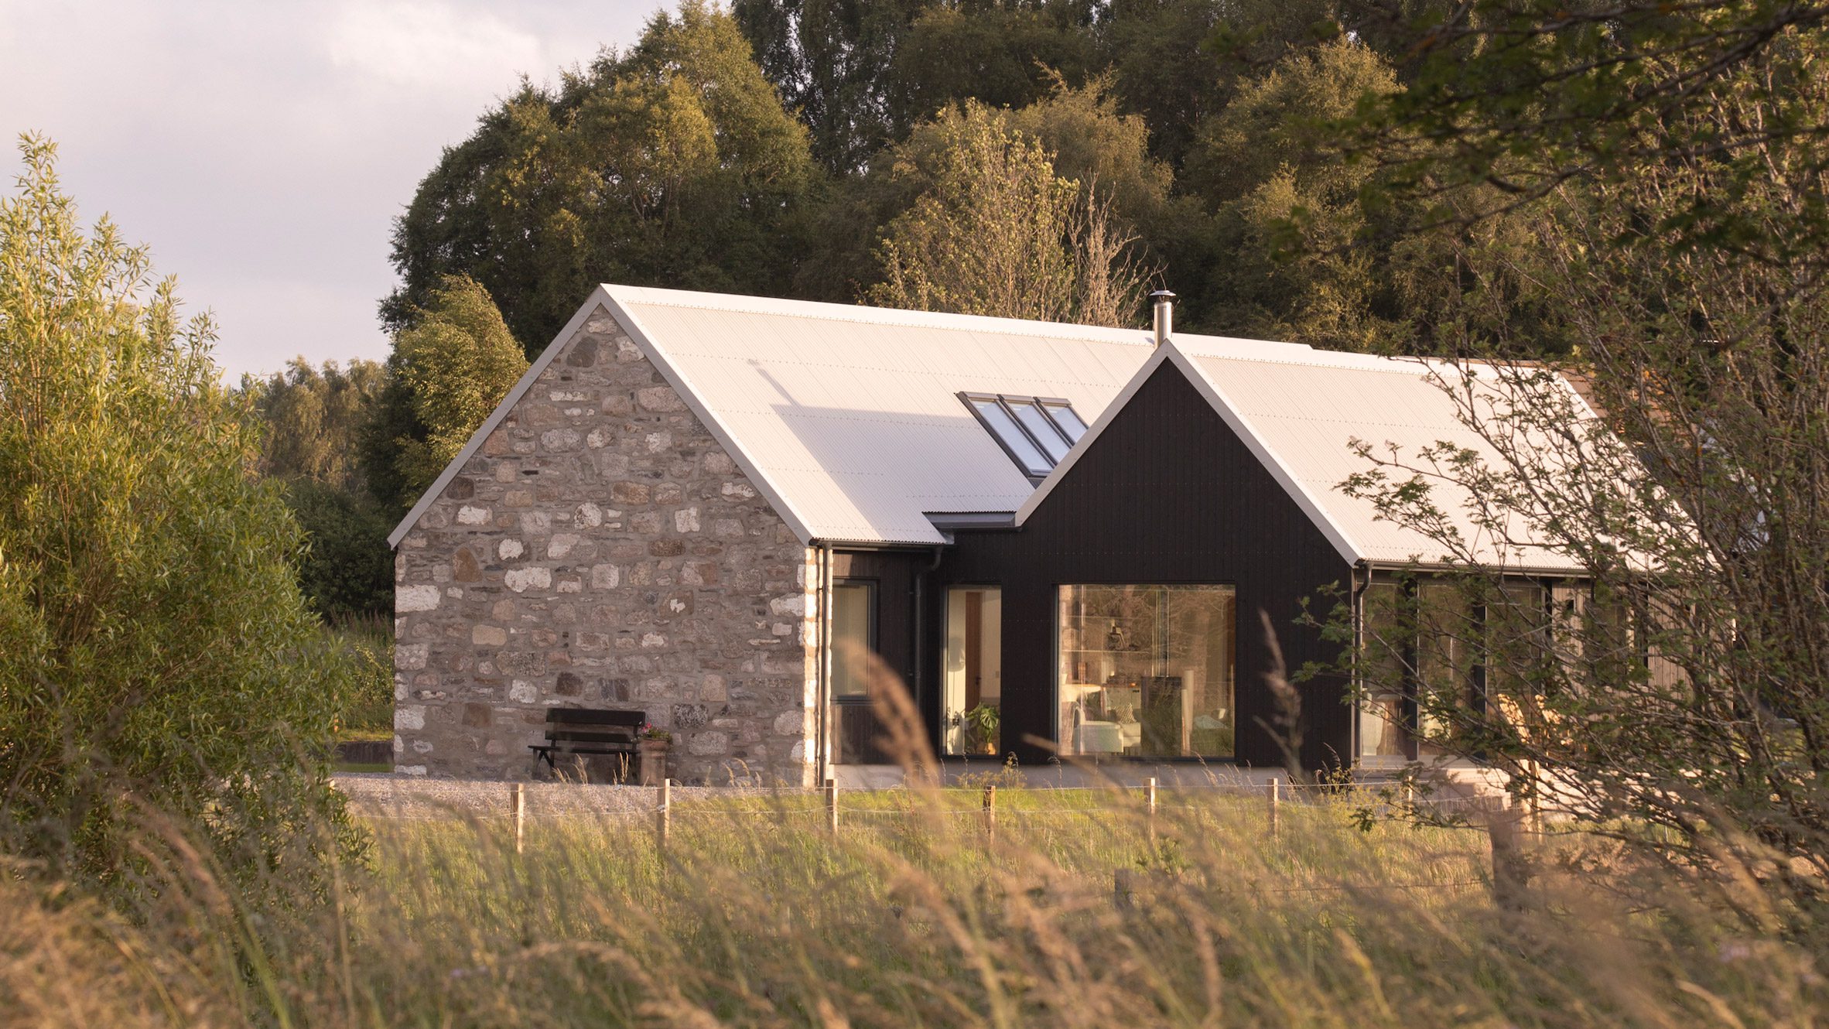
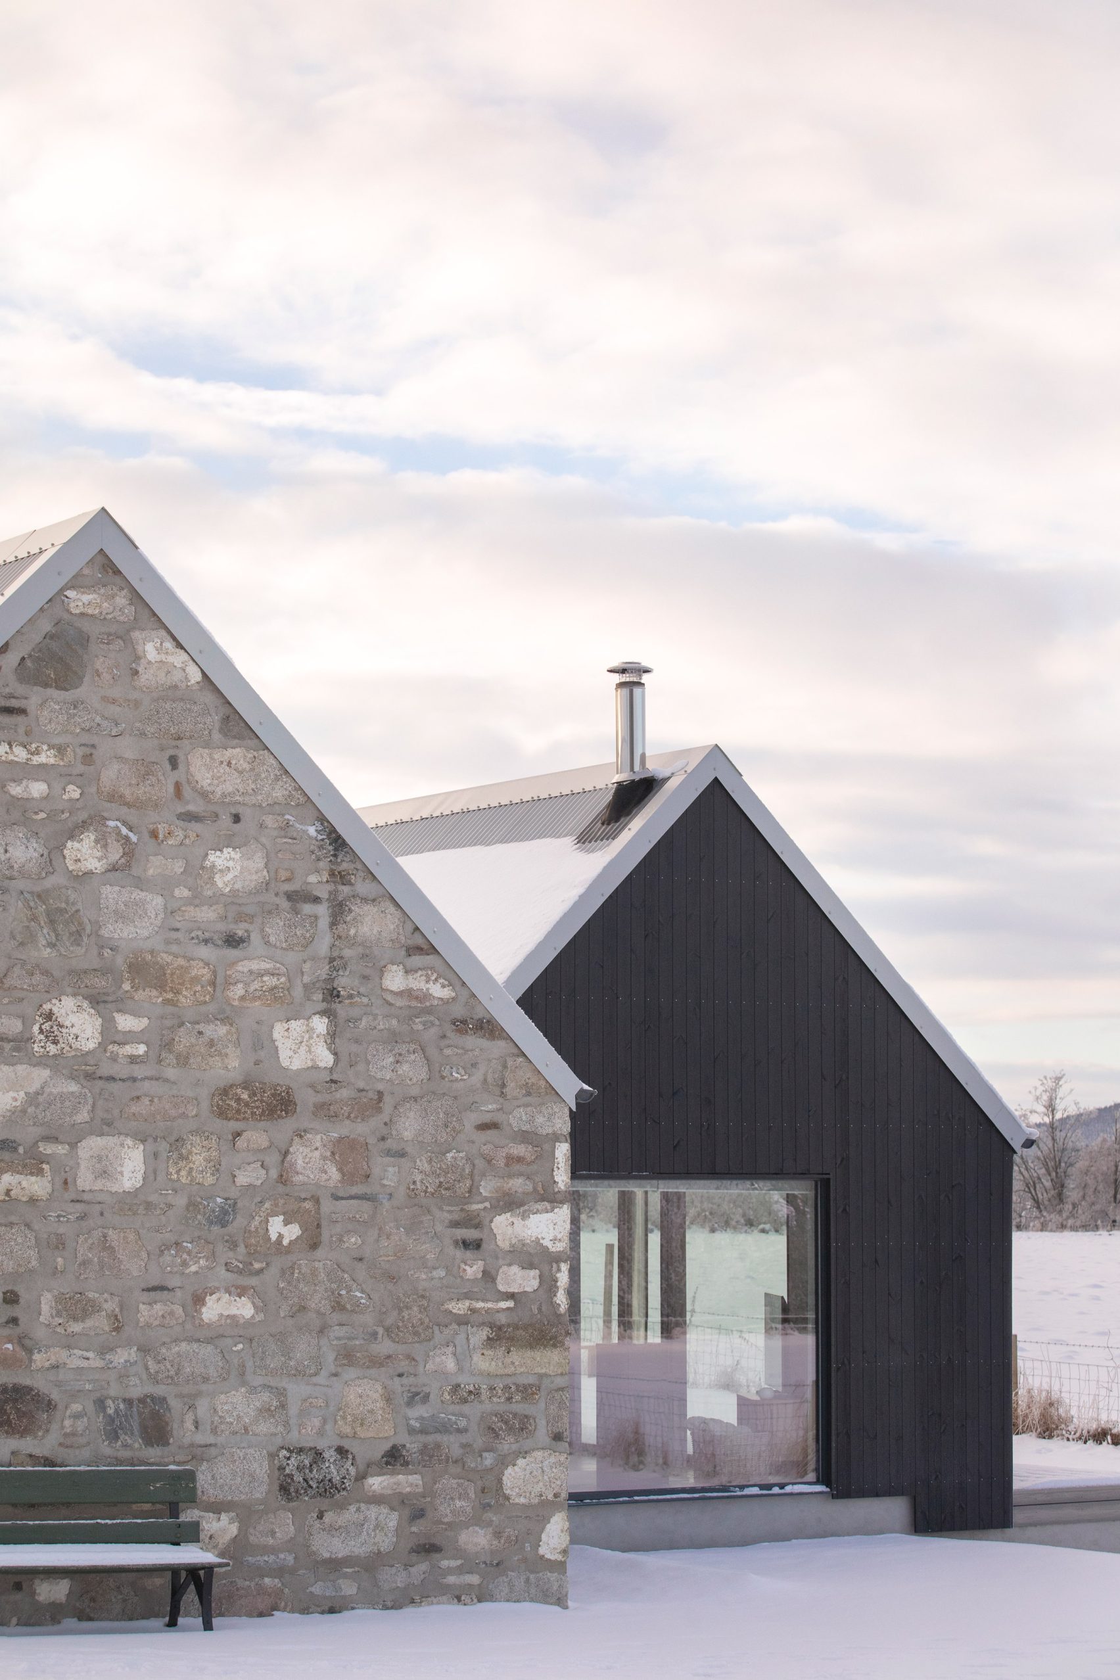
Also in Scotland, Loader Monteith’s Dulnain transforms a ruined building in the Highlands through the addition of two distinct volumes. The stone wing, containing three bedrooms and a bathroom, was built using granite reclaimed from the historic structure previously occupying the site. The second volume, which houses the kitchen, living room and dining area, is clad in charred larch and opens onto the landscape through expansive glazed surfaces. The house is raised on a plinth in response to the risk of flooding and combines the reuse of existing materials with high levels of insulation and an air-source heat pump.
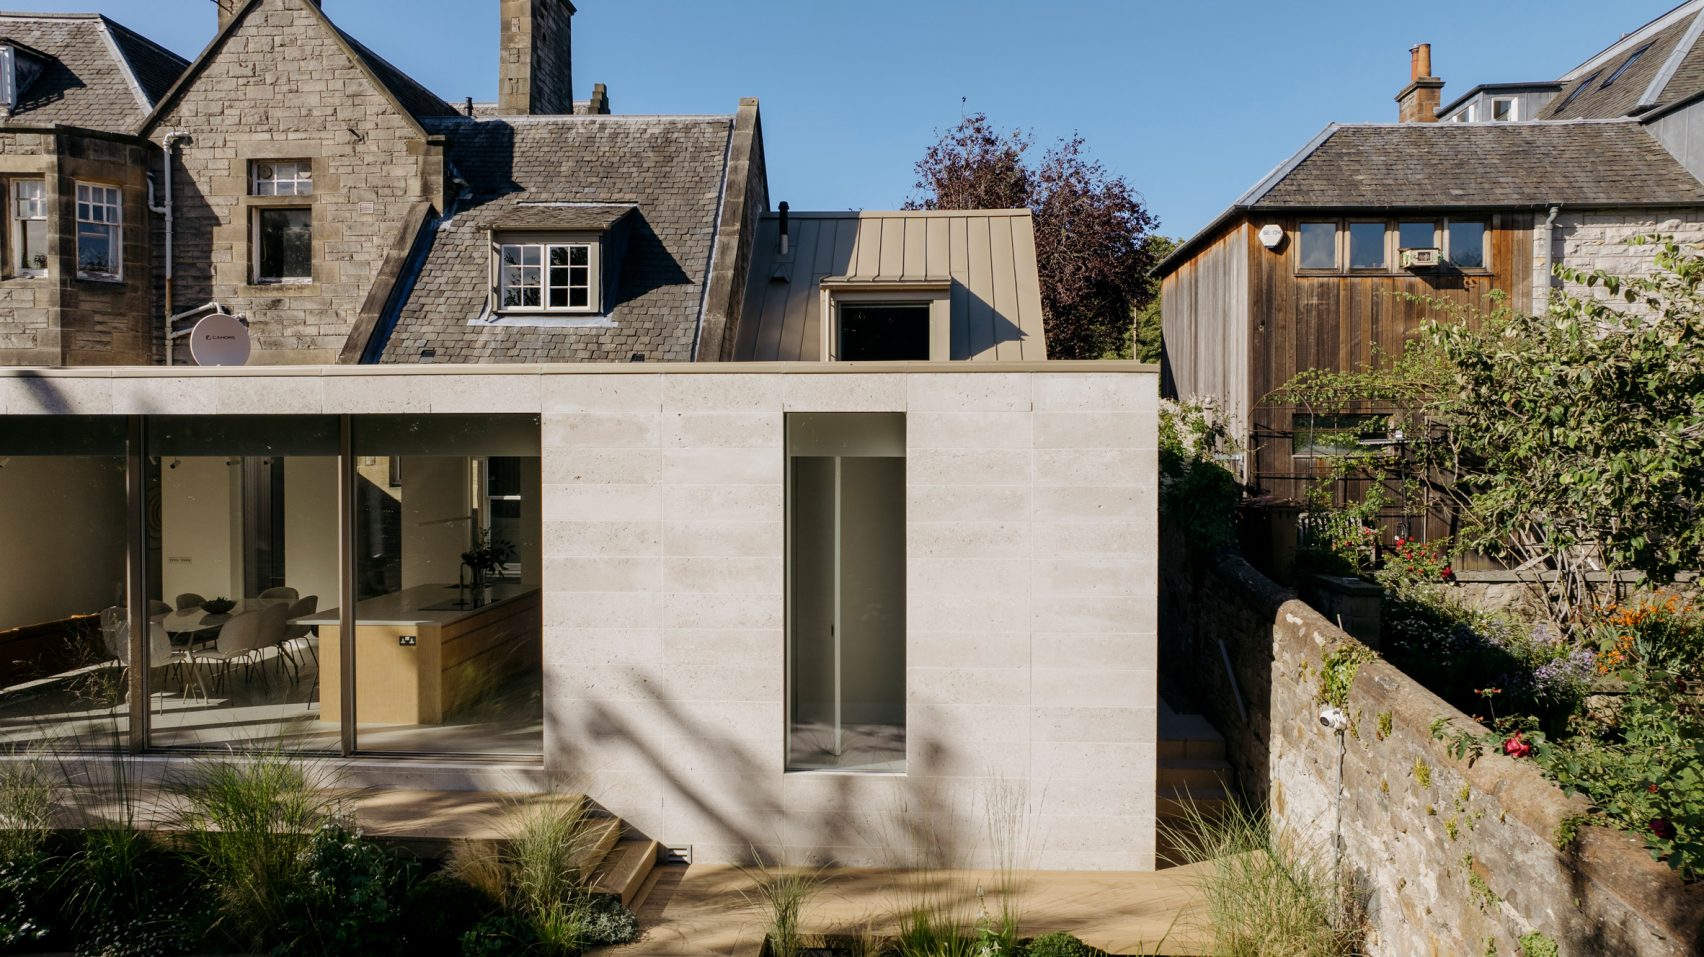
In Edinburgh, Archer + Braun transformed a listed Victorian villa with Limestone House, a project encompassing the restoration of the interiors and the construction of a new garden-facing extension. The contemporary volume is clad in fossil-rich limestone, selected to establish a chromatic continuity with the pale sandstone commonly found in the city’s historic architecture. Large glazed openings, a timber-lined courtyard and a restrained palette of natural materials lighten the mass of the extension while preserving a clear distinction between the original building and the new intervention.
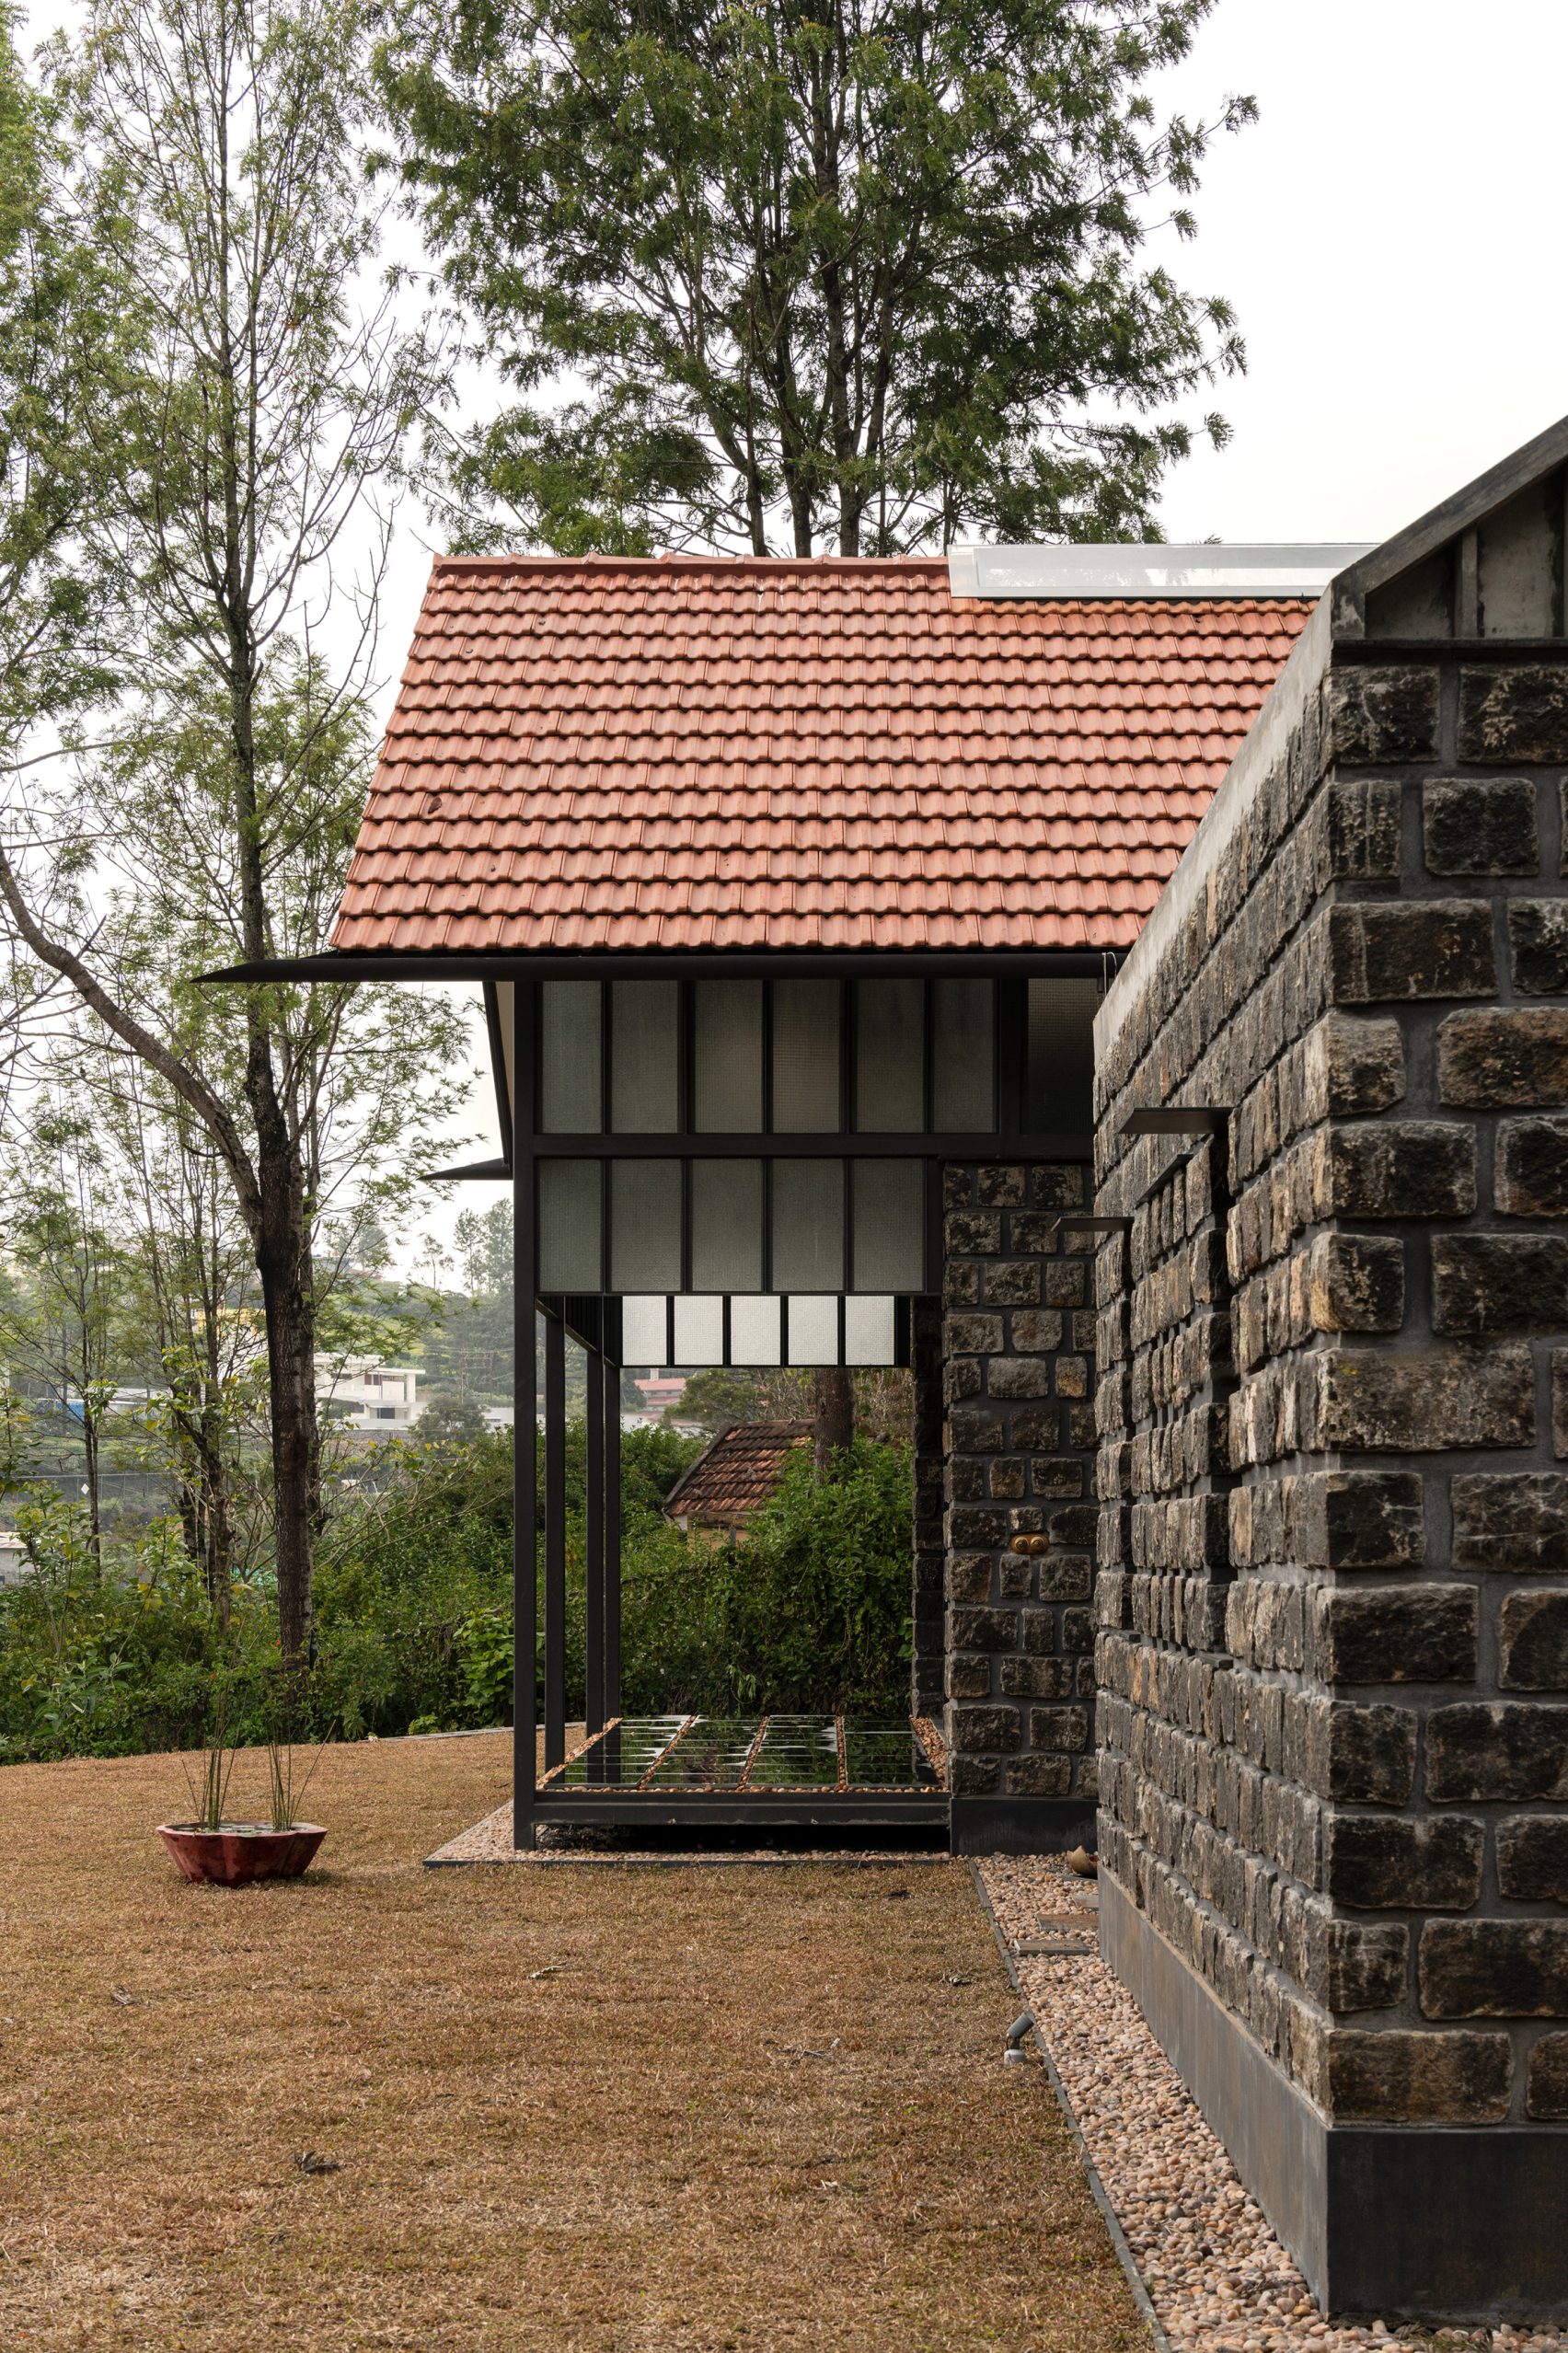
The reuse of existing materials is also central to Shilaya, a house designed by Meister Varma Architects in Kotagiri, among the Nilgiri Mountains of Tamil Nadu. Its name derives from the Sanskrit word śilā, meaning stone, and directly references the origins of the project: a partially collapsed building whose stones were recovered and reused to construct the new walls. The solidity of the stone base is contrasted by a lightweight steel roof, while the design of the house retains the memory of the cottages, missionary schools and stone buildings that characterise the local landscape.
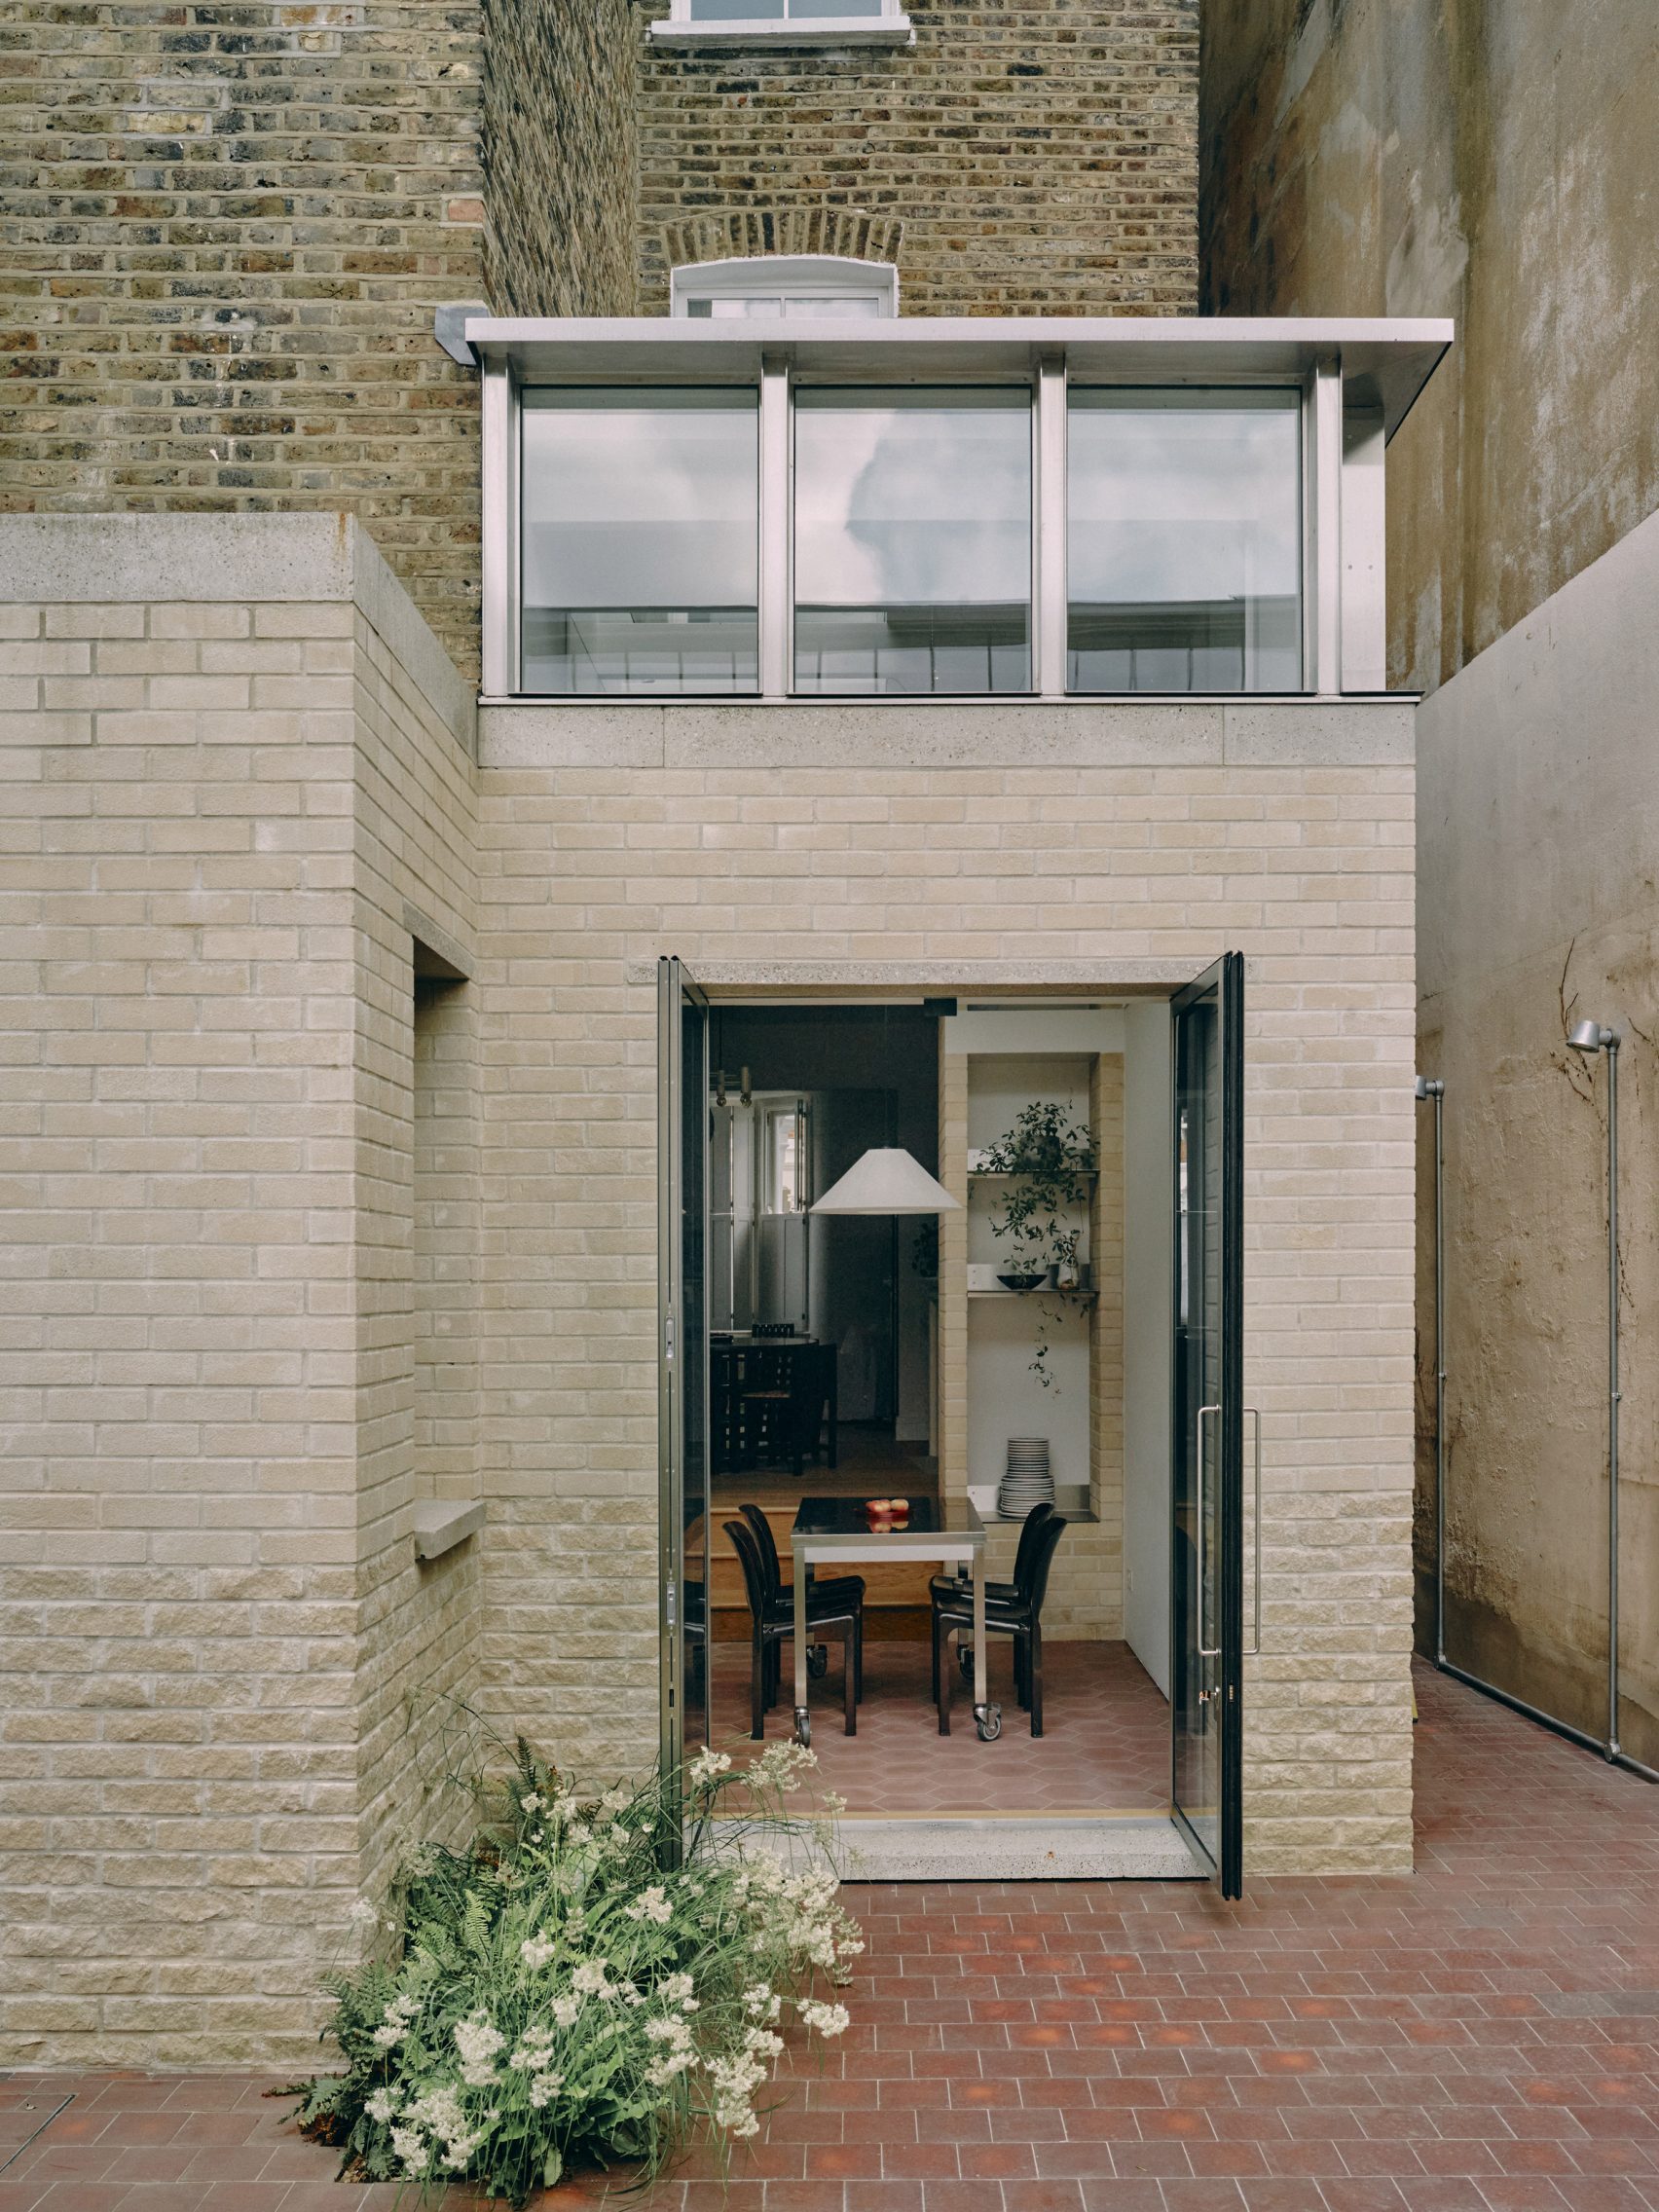
In London, Stone and Steel House by DGN Studio, developed in collaboration with creative director Sarah Izod, explores the expressive potential of sandstone bricks. The elements feature a rough, split-face finish along the lower sections of the walls and a sandblasted surface above, creating a gradual transition between different textures. The stone continues inside, where it forms a deep threshold between the existing house and the extension. The choice of stone bricks also reduced the project’s carbon impact compared with the clay bricks originally specified and enabled the construction of a breathable wall incorporating hemp insulation, wood-fibre boards and lime plaster.
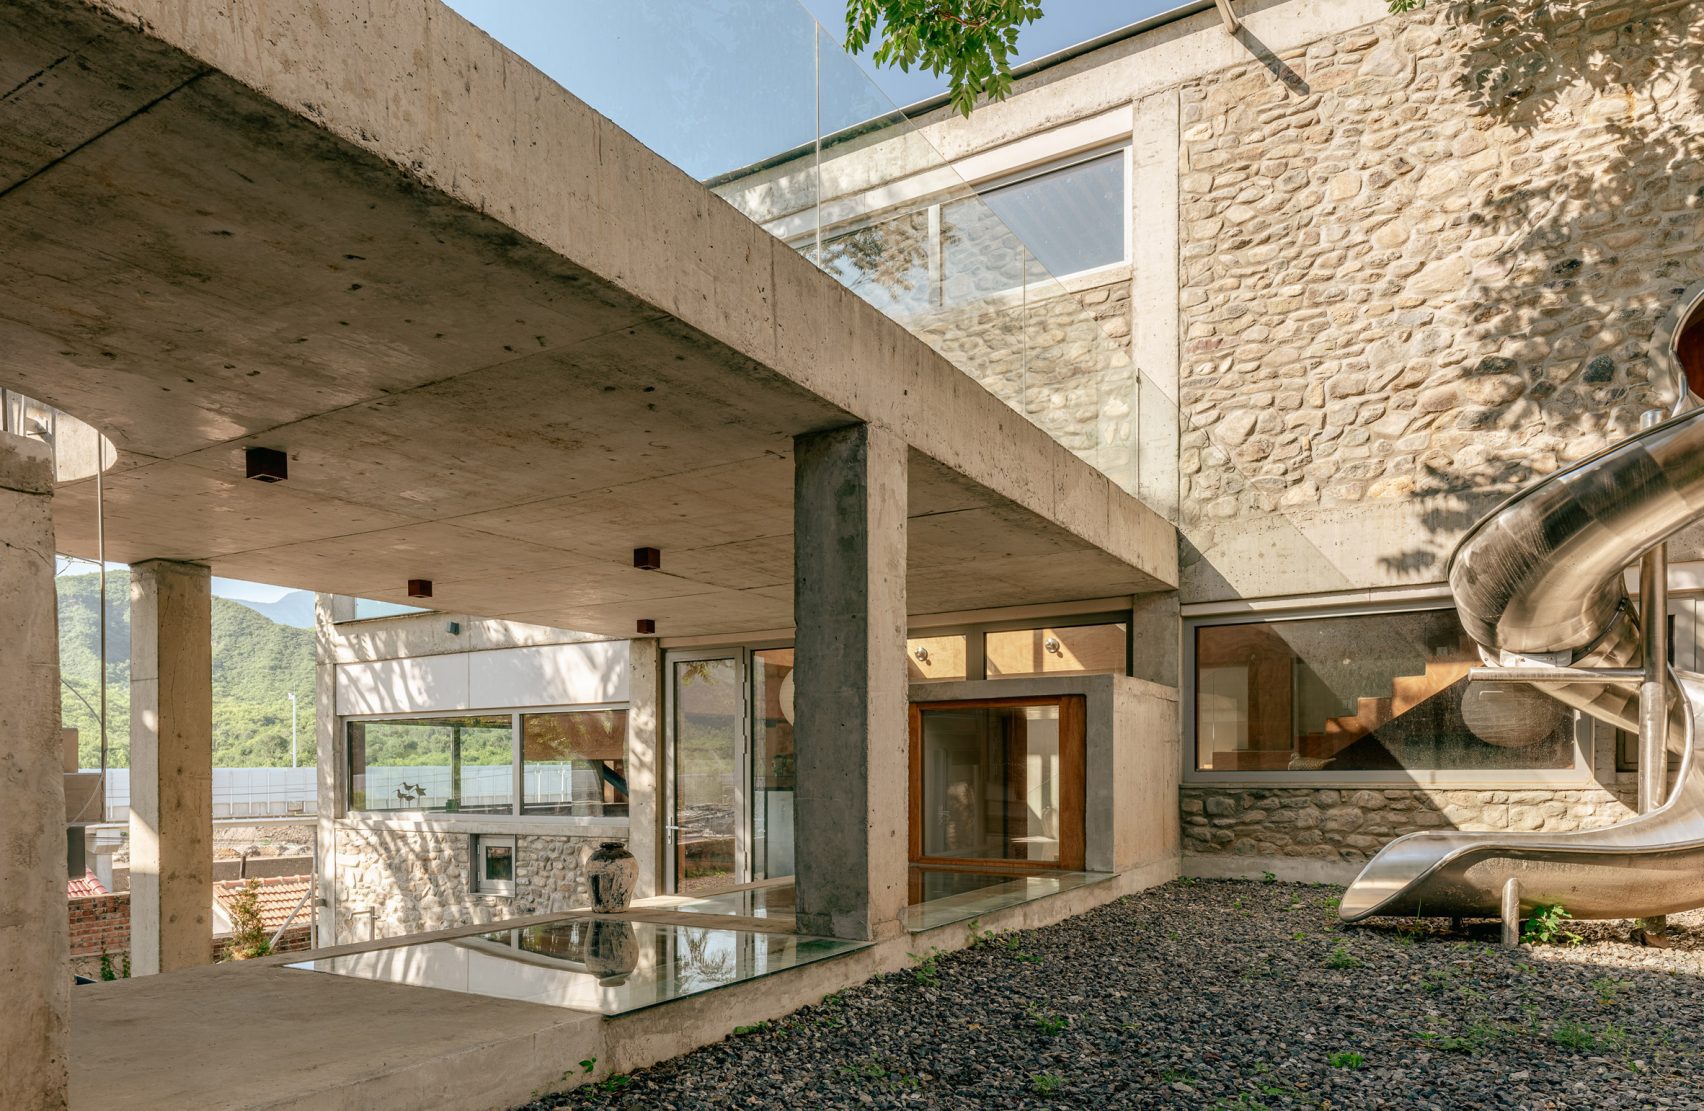
Near Beijing, Chaoffice’s House of Bluff occupies the site of an abandoned and partially collapsed rural building. The project arranges five bedrooms and a series of communal spaces within interconnected square modules, used as enclosed rooms, porticoes or open structures. The exposed concrete frame is infilled with stone reclaimed from the previous building, while timber and warm-toned plaster define the interiors. Courtyards and semi-open spaces connect the house with the terraced landscape and the two existing trees preserved on the site.
Despite adopting very different solutions, the six projects share a clear concern with the physical qualities of the material. Stone is recovered from ruins, shaped into bricks, applied as cladding or selected to correspond with local geology and building traditions. The result is a residential landscape in which durability, surface expression, the memory of place and the reduction of material waste become part of the same design process, confirming the continuing role of stone in contemporary living.