Snøhetta employs local slate and quartzite for a cultural center that rises from the Arctic landscape.
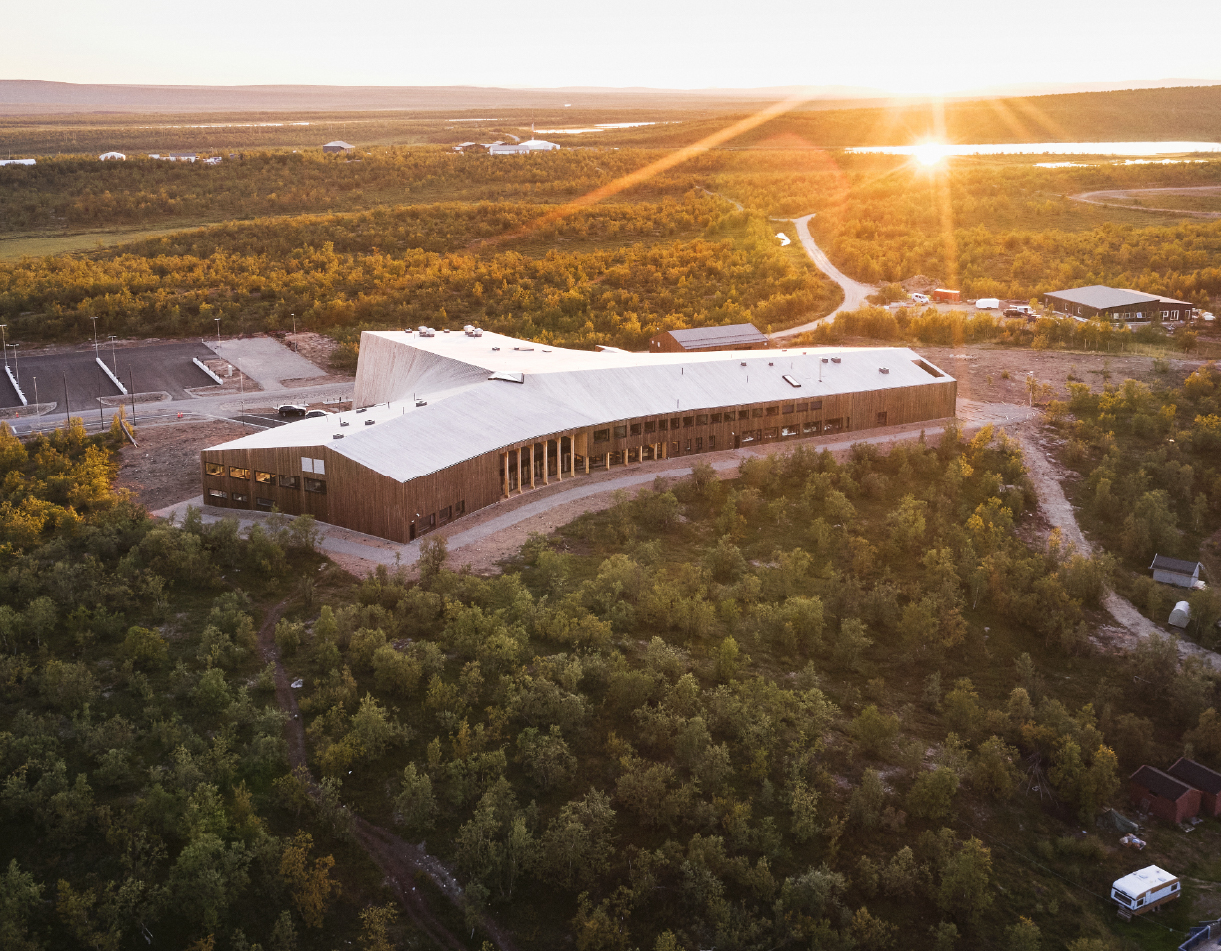
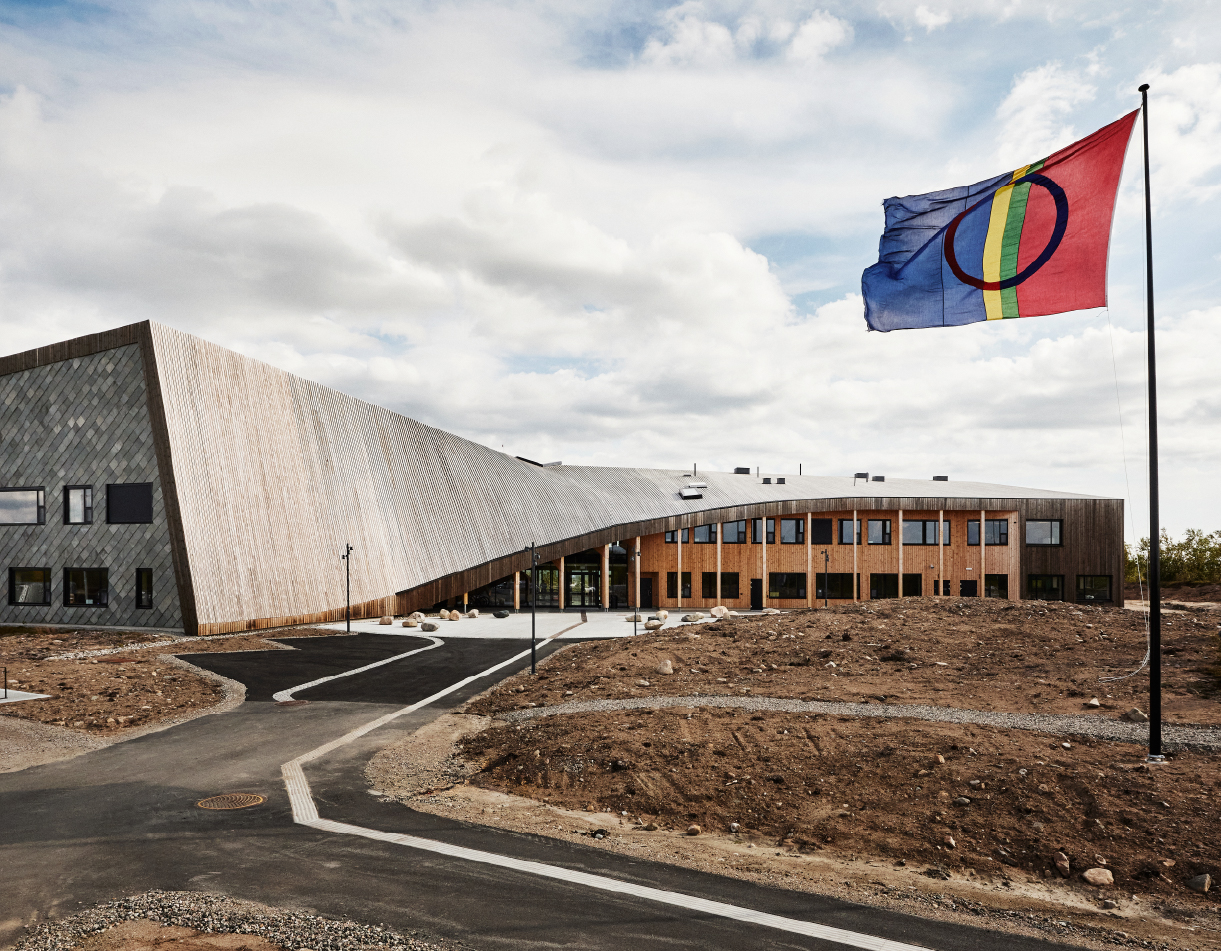
In the extreme landscape of the Finnmarksvidda, in northern Norway, stands Čoarvemátta, the new home of the Sámi National Theatre Beaivváš and the Sámi Upper Secondary School specializing in reindeer herding. Designed by Snøhetta with 70°N Arkitektur, the complex is a unique example of communion between contemporary architecture, natural materials, and local traditions.
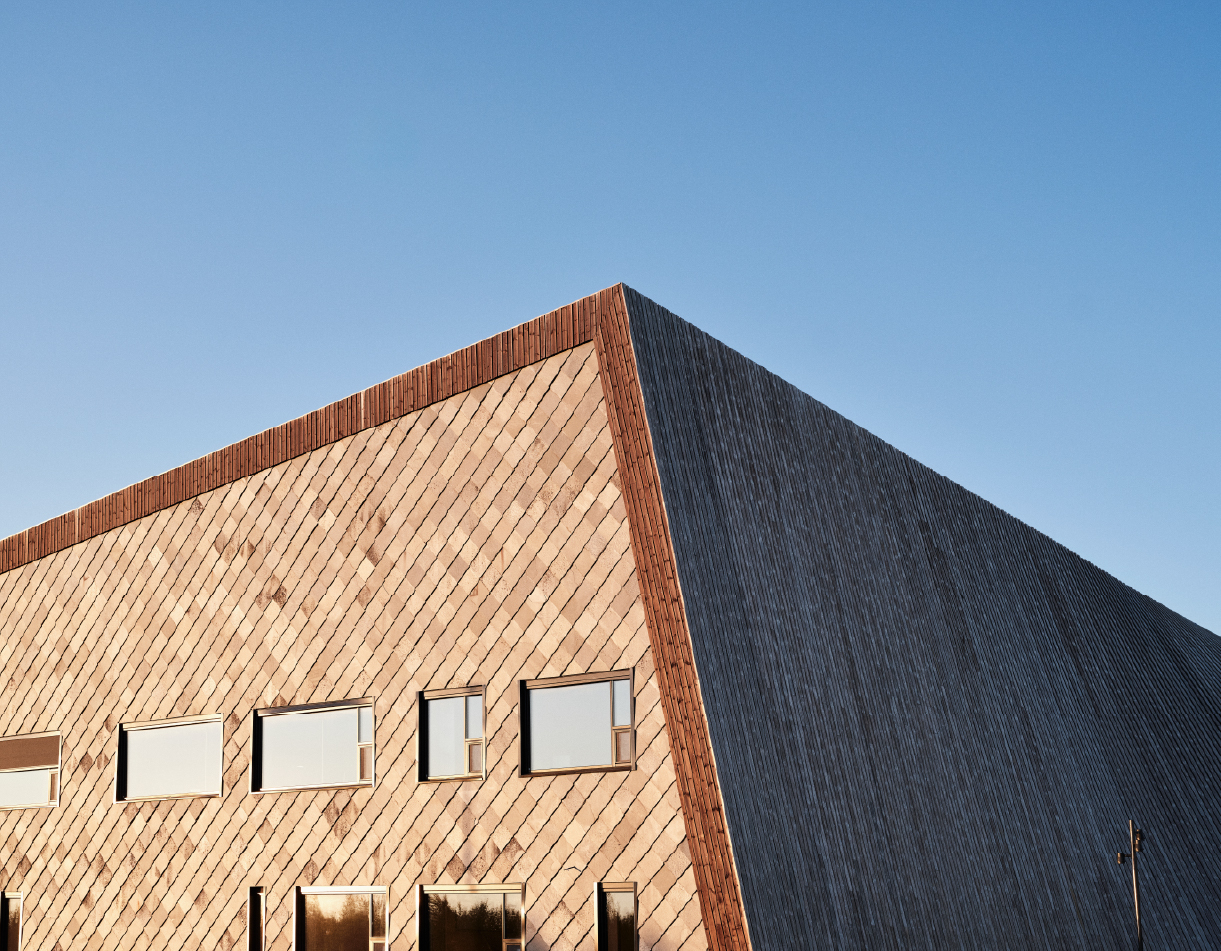
In this dialogue, it is clear that stone plays a central role in the project; not only as a construction element, but as a mediator between building and landscape. The theatre is marked by a large wall of Alta slate, recovered and reused from the village’s former primary school: a gesture of memory and sustainability, giving new life to a material deeply tied to the region. This slate, dark and resistant, becomes a symbol of cultural continuity, rooting the building in its territory and history. It also externally distinguishes, through material contrast with the pine cladding of the other facades, the portion of the building intended for the most “noble” function; a fundamental gesture, considering that the construction rises in untouched nature and that there is no single main façade.
Stone, however, takes center stage in the interiors, where polished concrete floors incorporate inserts of Masi quartzite and local slate. The green and gray veins of the stones evoke the colors of the surrounding soil, creating a direct link between the interior spaces and the external plateau. Walking through the corridors, one perceives the sensation of moving across natural ground, an effect designed to reinforce the idea of a building that grows from the earth itself.
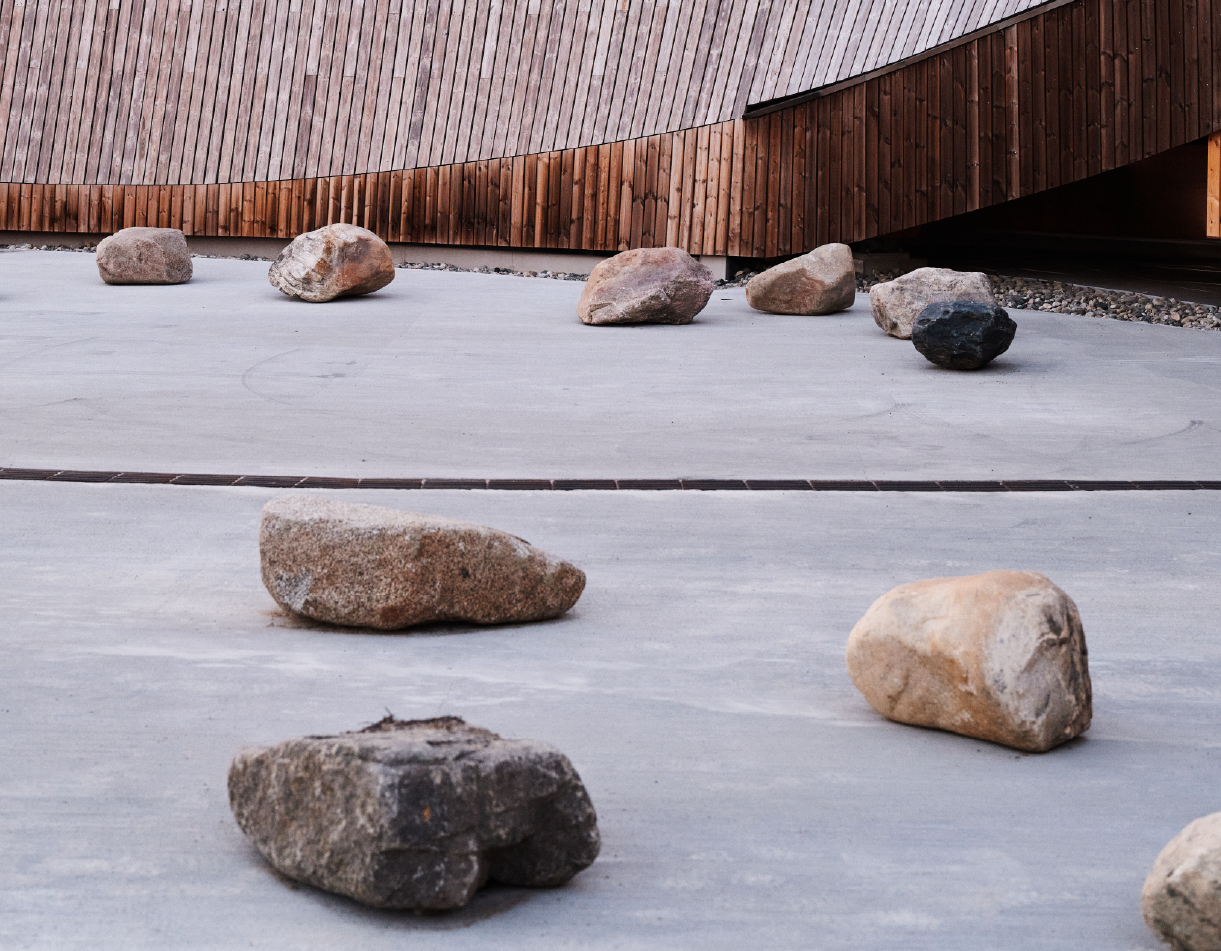
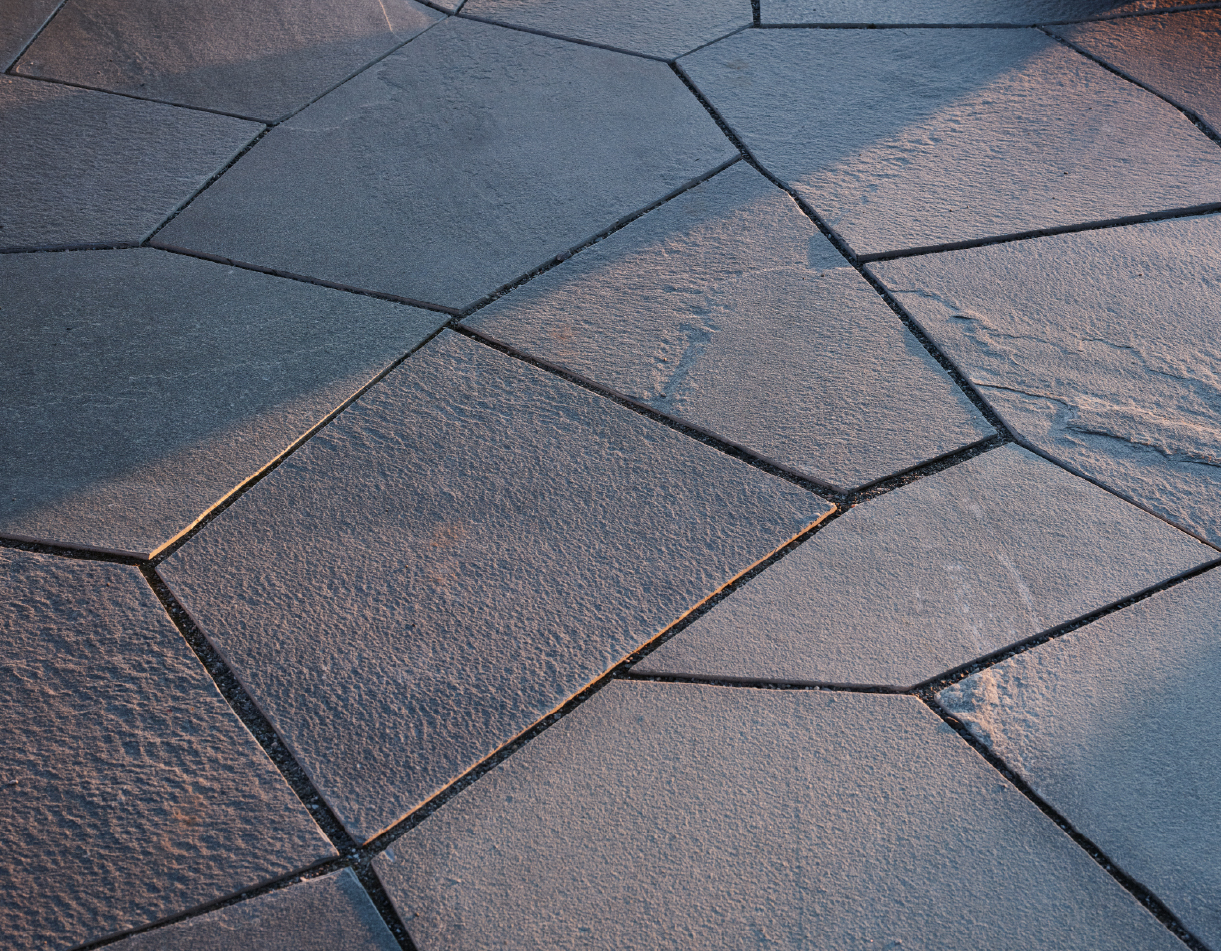
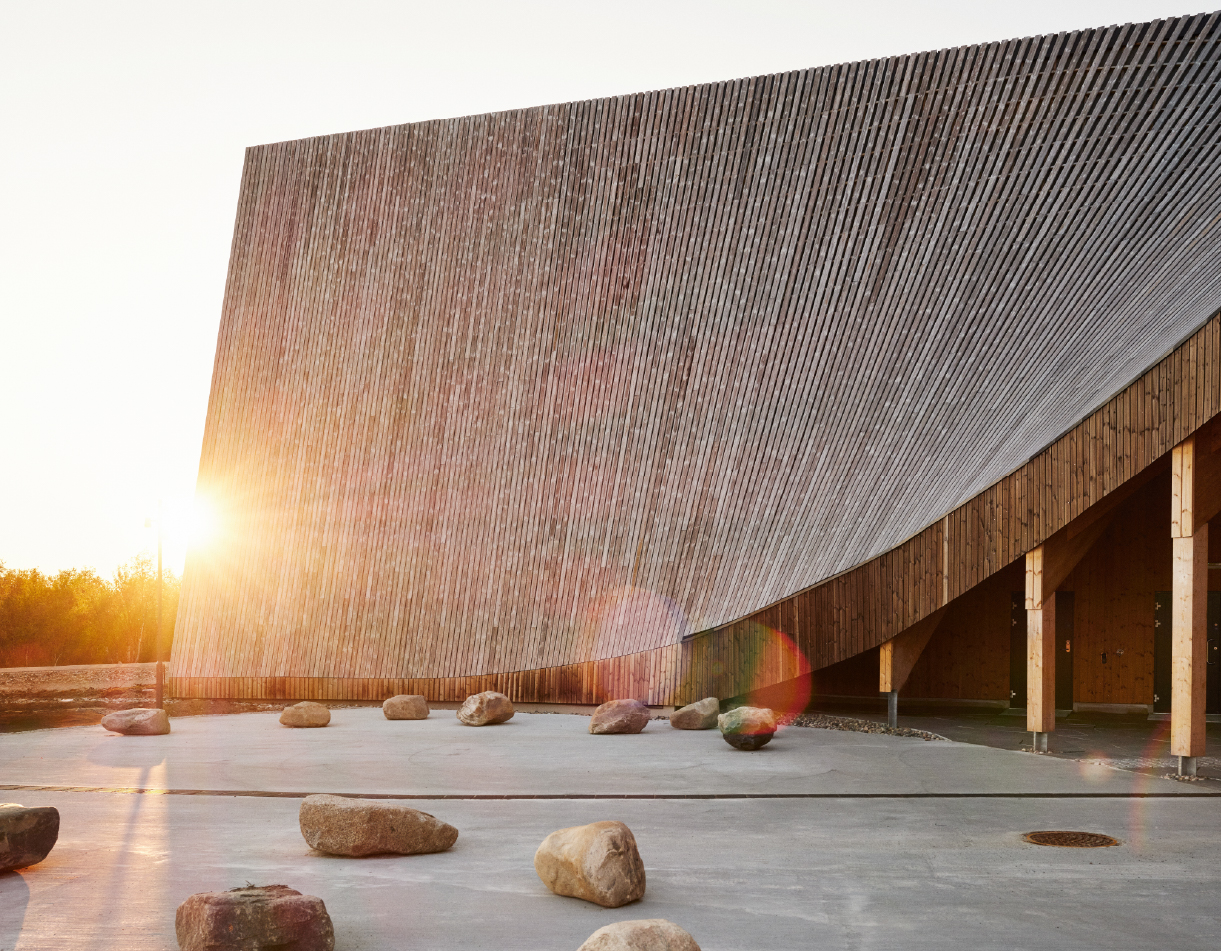

In yet another interpretation, the theme of stone also returns in the outdoor spaces. The entrance forecourt, conceived as a gathering place, is punctuated by large boulders extracted from the plateau, transformed into natural seats around the communal fire (arrán). Not artificial elements, but authentic fragments of the landscape, able to function as “urban” furniture without losing their identity. For the paving, Alta slate has once again been used, sourced from a local quarry, thanks to its natural resistance to the harsh Arctic conditions.
The construction strategy prioritized the restoration of the original landscape: the soil removed during building was preserved and later repositioned, ensuring the survival of native seed stocks. In addition, Čoarvemátta is certified as a Passive House: thanks to 40 geothermal wells drilled 250 meters deep, the building covers 90% of its energy needs for heating and cooling. A strategy that combines technological innovation and principles of circular economy, in harmony with the Sámi philosophy of using every resource without waste—a philosophy in which stone rightfully finds its place.
If wood embodies warmth and hospitality in the surfaces, it is stone that gives Čoarvemátta stability and roots. Slate and quartzite, together with the plateau’s boulders, transform the building into an extension of the ground from which it comes, narrating a culture that has always lived in balance with its resources.